ANATOMY OF A HOUSE WITH PLATFORM FRAMING
 {alt=”Diagram showing the anatomy of a house with platform framing, highlighting structural components like sole plates, top plates, and wall studs.”}
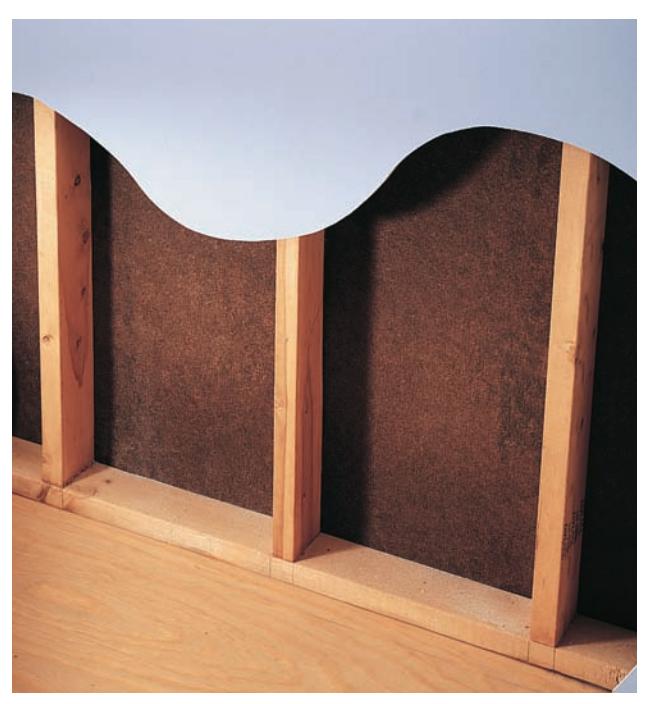
Platform framing (photos, left and above) is identified by the floor-level sole plates and ceiling-level top plates to which the wall studs are attached. Most houses built after 1930 use platform framing. If you do not have access to unfinished areas, you can remove the wall surface at the bottom of a wall to determine what kind of framing was used in your home. For more information on identifying the framing type in your home, refer to the original blueprints, if you have them, or consult a building contractor or licensed home inspector.
Framing in a new door or window on an exterior wall normally requires installing a header. Make sure that the header you install meets the requirements of your local building code, and always install cripple studs where necessary.
Floors and ceilings consist of sheet materials, joists, and support beams. All floors used as living areas must have joists with at least $2 times 8$ construction. For modification of smaller joists see page 14.
There are two types of walls: load-bearing and partition. Load-bearing walls require temporary supports during wall removal or framing of a door or window. Partition walls carry no structural load and do not require temporary supports.